


Listing Courtesy of: East Tennessee Realtors / Listed By: Landon Hunley, Wallace Lakeside Office
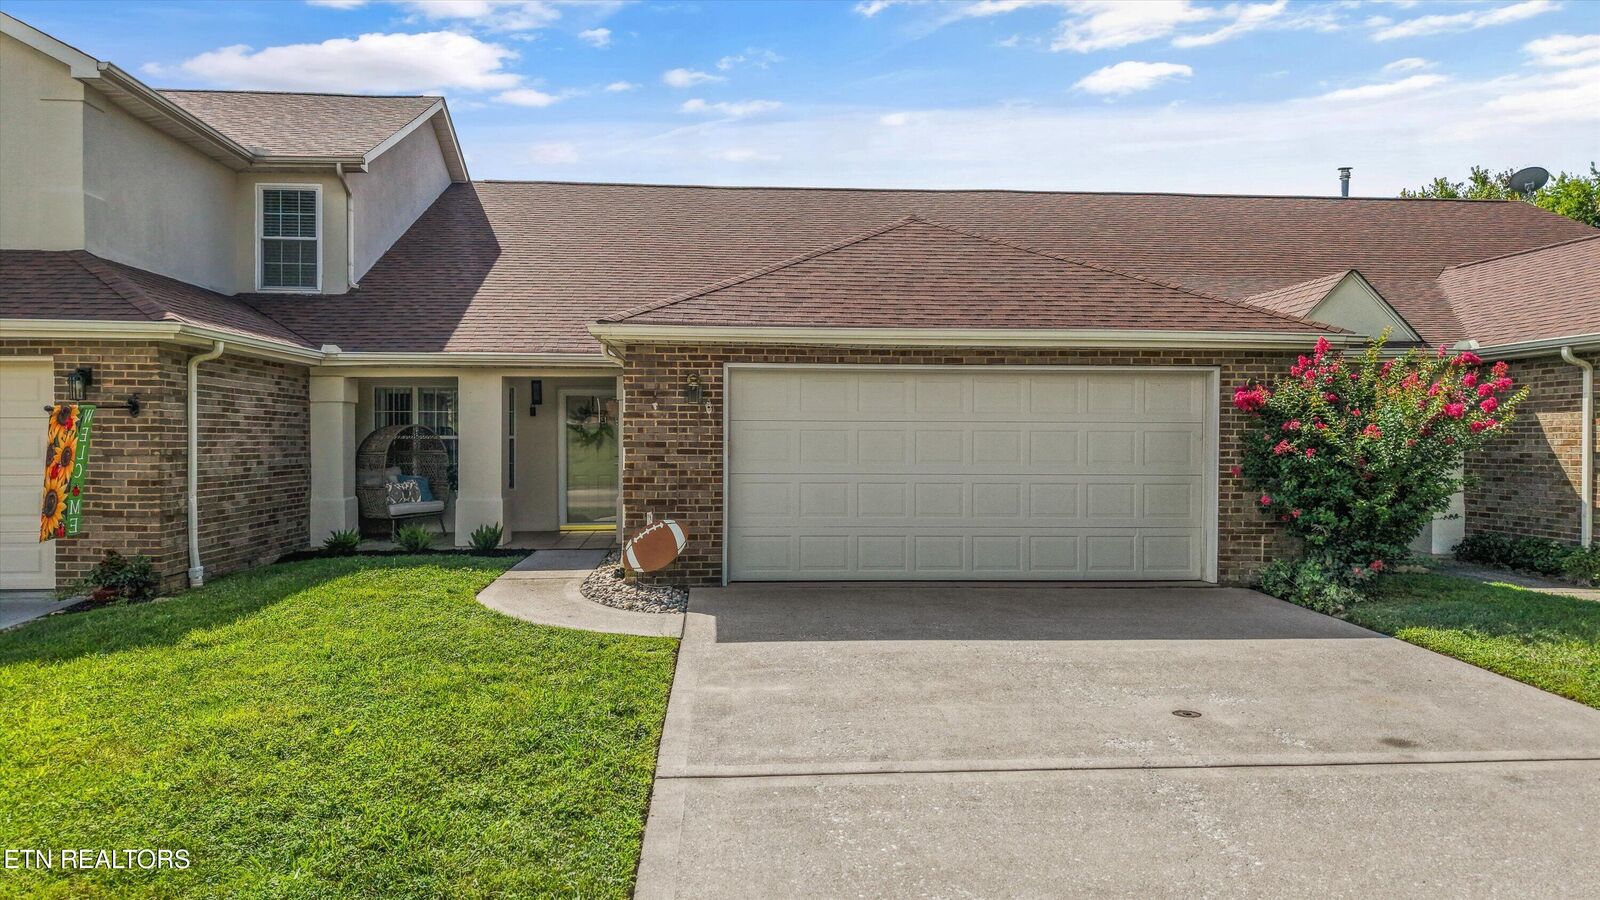
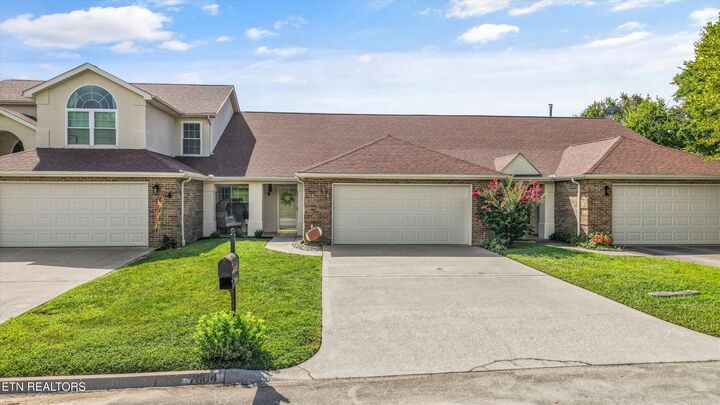
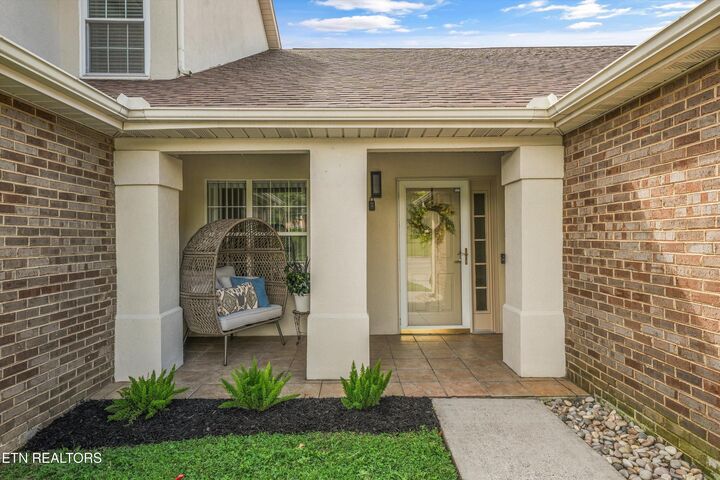
7004 Wakan Lane Corryton, TN 37721
Active
$299,900 (USD)
Description
MLS #:
1350582
1350582
Taxes
$701
$701
Lot Size
3,944 SQFT
3,944 SQFT
Type
Condo
Condo
Year Built
2000
2000
Style
Traditional
Traditional
Views
Country Setting, Other
Country Setting, Other
County
Knox County
Knox County
Listed By
Landon Hunley, Wallace Lakeside Office
Source
East Tennessee Realtors
Last checked Aug 4 2026 at 4:37 PM GMT+0000
East Tennessee Realtors
Last checked Aug 4 2026 at 4:37 PM GMT+0000
Bathroom Details
- Full Bathrooms: 2
Interior Features
- Appliances : Dishwasher
- Appliances : Refrigerator
- Interior Features : Walk-In Closet(s)
- Interior Features : Eat-In Kitchen
- Appliances : Disposal
- Appliances : Self Cleaning Oven
- Interior Features : Cathedral Ceiling(s)
- Appliances : Handicapped Equipped
- Appliances : Range
Subdivision
- Tamara
Lot Information
- Cul-De-Sac
- Level
Property Features
- Fireplace: None
Heating and Cooling
- Central
- Electric
- Natural Gas
- Central Cooling
Basement Information
- None
- Slab
Homeowners Association Information
- Dues: $132/MONTHLY
Flooring
- Carpet
Exterior Features
- Roof: Road/Road Frontage :
Utility Information
- Sewer: Public Sewer
School Information
- Elementary School: Ritta
- Middle School: Holston
- High School: Gibbs
Garage
- Attached Garage
- Garage Door Opener
- Main Level
Parking
- Attached
- Main Level
- Garage Door Opener
Location
Estimated Monthly Mortgage Payment
*Based on Fixed Interest Rate withe a 30 year term, principal and interest only
Listing price
Down payment
%
Interest rate
%Mortgage calculator estimates are provided by Wallace and are intended for information use only. Your payments may be higher or lower and all loans are subject to credit approval.
Disclaimer: Copyright 2026 East Tennessee Realtors. All rights reserved. This information is deemed reliable, but not guaranteed. The information being provided is for consumers’ personal, non-commercial use and may not be used for any purpose other than to identify prospective properties consumers may be interested in purchasing. Data last updated 8/4/26 09:37






Recent updates include a brand-new HVAC system, freshly installed luxury vinyl plank flooring, professionally cleaned carpet, and fresh paint on the ceilings, walls, and doors. The home has also been professionally cleaned and landscaped, making it truly turnkey.
The kitchen boasts granite countertops, new stainless steel appliances, ample cabinetry, and additional bar seating, perfect for everyday living.
The spacious primary suite, generously sized second bedroom, and two full bathrooms provide comfort and flexibility, while the low-maintenance, main-level layout is ideal for a variety of lifestyles even offering handicap accessibility. Residents also enjoy access to the community pool, offering the perfect place to relax.
Conveniently located less than 14 miles from Downtown Knoxville and the University of Tennessee, this home offers the perfect balance of peaceful living with quick access to shopping, dining, and entertainment while still offering a country setting. If you're looking for a beautifully updated, low-maintenance home in a prime location, this one is a must-see!