


Listing Courtesy of: East Tennessee Realtors / Listed By: Nina Guity, Wallace Northshore
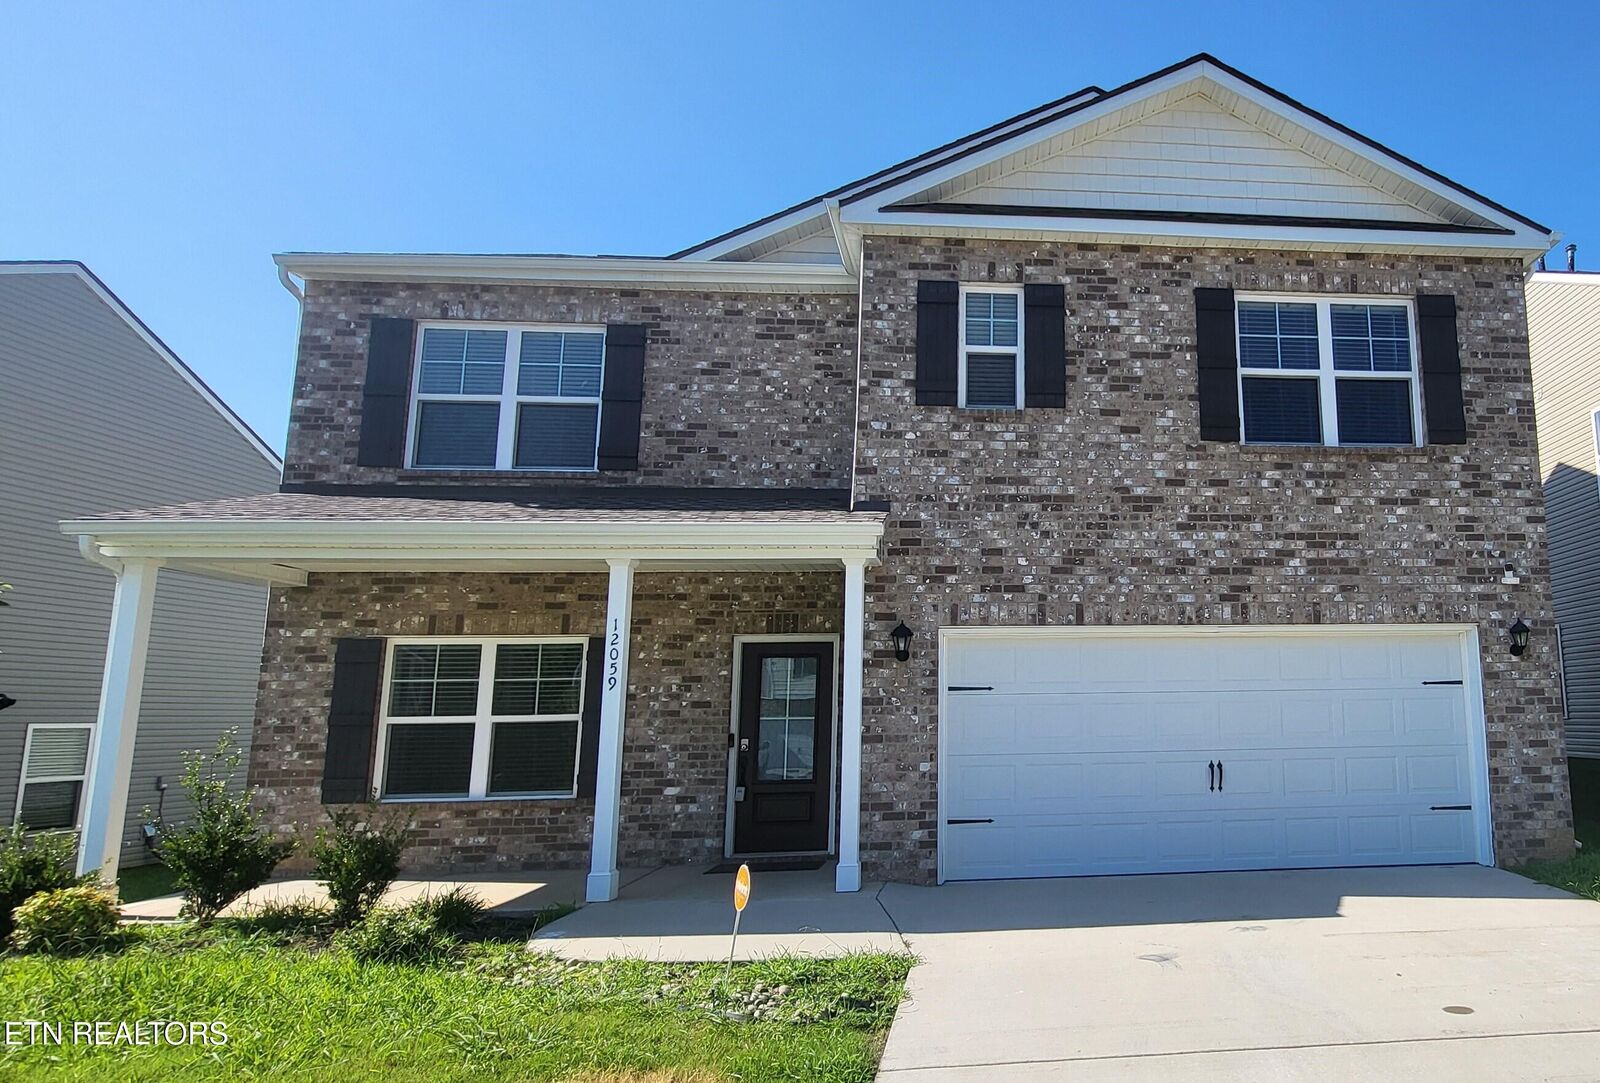
12059 Sweet Almond Lane Knoxville, TN 37932
Active
$2,995 (USD)
Description
MLS #:
1350585
1350585
Lot Size
8,712 SQFT
8,712 SQFT
Type
Rental
Rental
Year Built
2022
2022
Style
Traditional
Traditional
County
Knox County
Knox County
Listed By
Nina Guity, Wallace Northshore
Source
East Tennessee Realtors
Last checked Aug 4 2026 at 4:07 PM GMT+0000
East Tennessee Realtors
Last checked Aug 4 2026 at 4:07 PM GMT+0000
Bathroom Details
- Full Bathrooms: 3
Interior Features
- Appliances : Dishwasher
- Appliances : Microwave
- Appliances : Refrigerator
- Interior Features : Pantry
- Appliances : Range
- Interior Features : Kitchen Island
Subdivision
- Windsor Forest Unit 4
Lot Information
- Level
Property Features
- Fireplace: Other
Heating and Cooling
- Central
- Electric
- Natural Gas
- Central Cooling
- Ceiling Fan(s)
Basement Information
- Slab
Flooring
- Carpet
- Vinyl
Exterior Features
- Roof: Road/Road Frontage :
Garage
- Attached Garage
- Main Level
Parking
- Off-Street Parking
- Attached
- Main Level
Location
Disclaimer: Copyright 2026 East Tennessee Realtors. All rights reserved. This information is deemed reliable, but not guaranteed. The information being provided is for consumers’ personal, non-commercial use and may not be used for any purpose other than to identify prospective properties consumers may be interested in purchasing. Data last updated 8/4/26 09:07






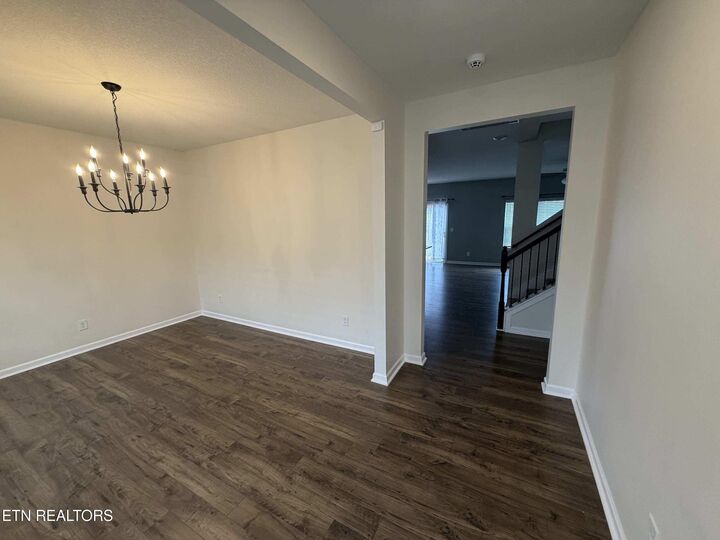
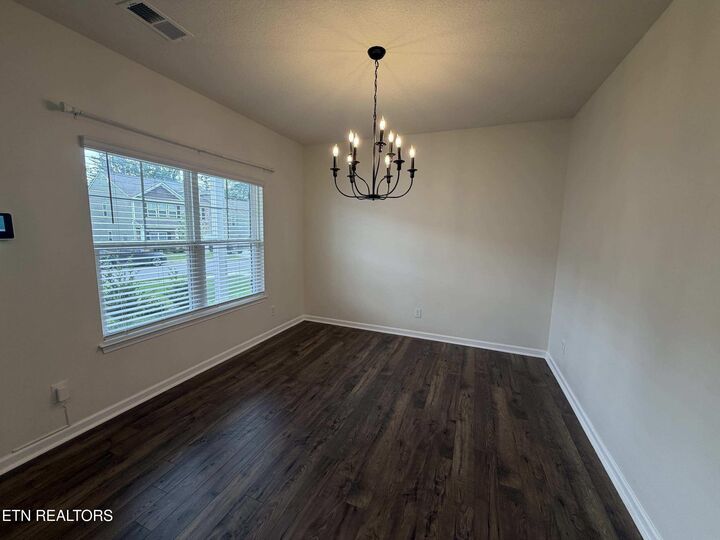
The main level includes one bedroom and a full bathroom, ideal for guests or a home office. Upstairs, you'll find the spacious primary suite featuring a double vanity, walk-in shower, and not one, but two walk-in closets. Three additional bedrooms, a full bathroom, and a versatile loft/bonus area provide plenty of space for a second living area, playroom, or office. The laundry room is conveniently located just outside the primary suite, and a washer and dryer are available for the tenant's use.
Additional features include abundant closet space for storage, a level yard, and lawn care included. The fireplace is for decorative purposes only. TV in living room and boxes in garage will be removed prior to occupancy. Lawn to be watered by tenant.
NO SMOKING OR VAPING.
One small pet negotiable at owner's discretion.
ALL OCCUPANTS OVER THE AGE OF 18 MUST FILL OUT AN APPLICATION.