


Listing Courtesy of: East Tennessee Realtors / Listed By: Beth Page, Wallace North Office
3238 Kingsmore Drive Knoxville, TN 37921
Coming Soon
$404,900 (USD)
OPEN HOUSE TIMES
-
OPENSun, Sep 202:00 pm - 4:00 pm
Description
MLS #:
1356007
1356007
Taxes
$2,031
$2,031
Lot Size
0.29 acres
0.29 acres
Type
Single-Family Home
Single-Family Home
Year Built
1995
1995
Style
Traditional
Traditional
Views
Wooded
Wooded
County
Knox County
Knox County
Listed By
Beth Page, Wallace North Office
Source
East Tennessee Realtors
Last checked Sep 19 2026 at 2:59 AM GMT+0000
East Tennessee Realtors
Last checked Sep 19 2026 at 2:59 AM GMT+0000
Bathroom Details
- Full Bathrooms: 2
- Half Bathroom: 1
Interior Features
- Appliances : Dishwasher
- Appliances : Refrigerator
- Interior Features : Pantry
- Interior Features : Walk-In Closet(s)
- Interior Features : Breakfast Bar
- Interior Features : Eat-In Kitchen
- Appliances : Range
- Interior Features : Kitchen Island
Subdivision
- Northwest Hills Phase 2
Lot Information
- Rolling Slope
Property Features
- Fireplace: Gas Log
Heating and Cooling
- Central
- Electric
- Natural Gas
- Central Cooling
- Ceiling Fan(s)
Basement Information
- Slab
Flooring
- Carpet
- Laminate
- Tile
Exterior Features
- Roof: Road/Road Frontage :
Utility Information
- Sewer: Public Sewer
School Information
- Elementary School: West Haven
- Middle School: Northwest
- High School: West
Garage
- Attached Garage
- Garage Door Opener
Parking
- Off-Street Parking
- Attached
- Garage Door Opener
- Designated Parking
Location
Estimated Monthly Mortgage Payment
*Based on Fixed Interest Rate withe a 30 year term, principal and interest only
Listing price
Down payment
%
Interest rate
%Mortgage calculator estimates are provided by Wallace and are intended for information use only. Your payments may be higher or lower and all loans are subject to credit approval.
Disclaimer: Copyright 2026 East Tennessee Realtors. All rights reserved. This information is deemed reliable, but not guaranteed. The information being provided is for consumers’ personal, non-commercial use and may not be used for any purpose other than to identify prospective properties consumers may be interested in purchasing. Data last updated 9/18/26 19:59






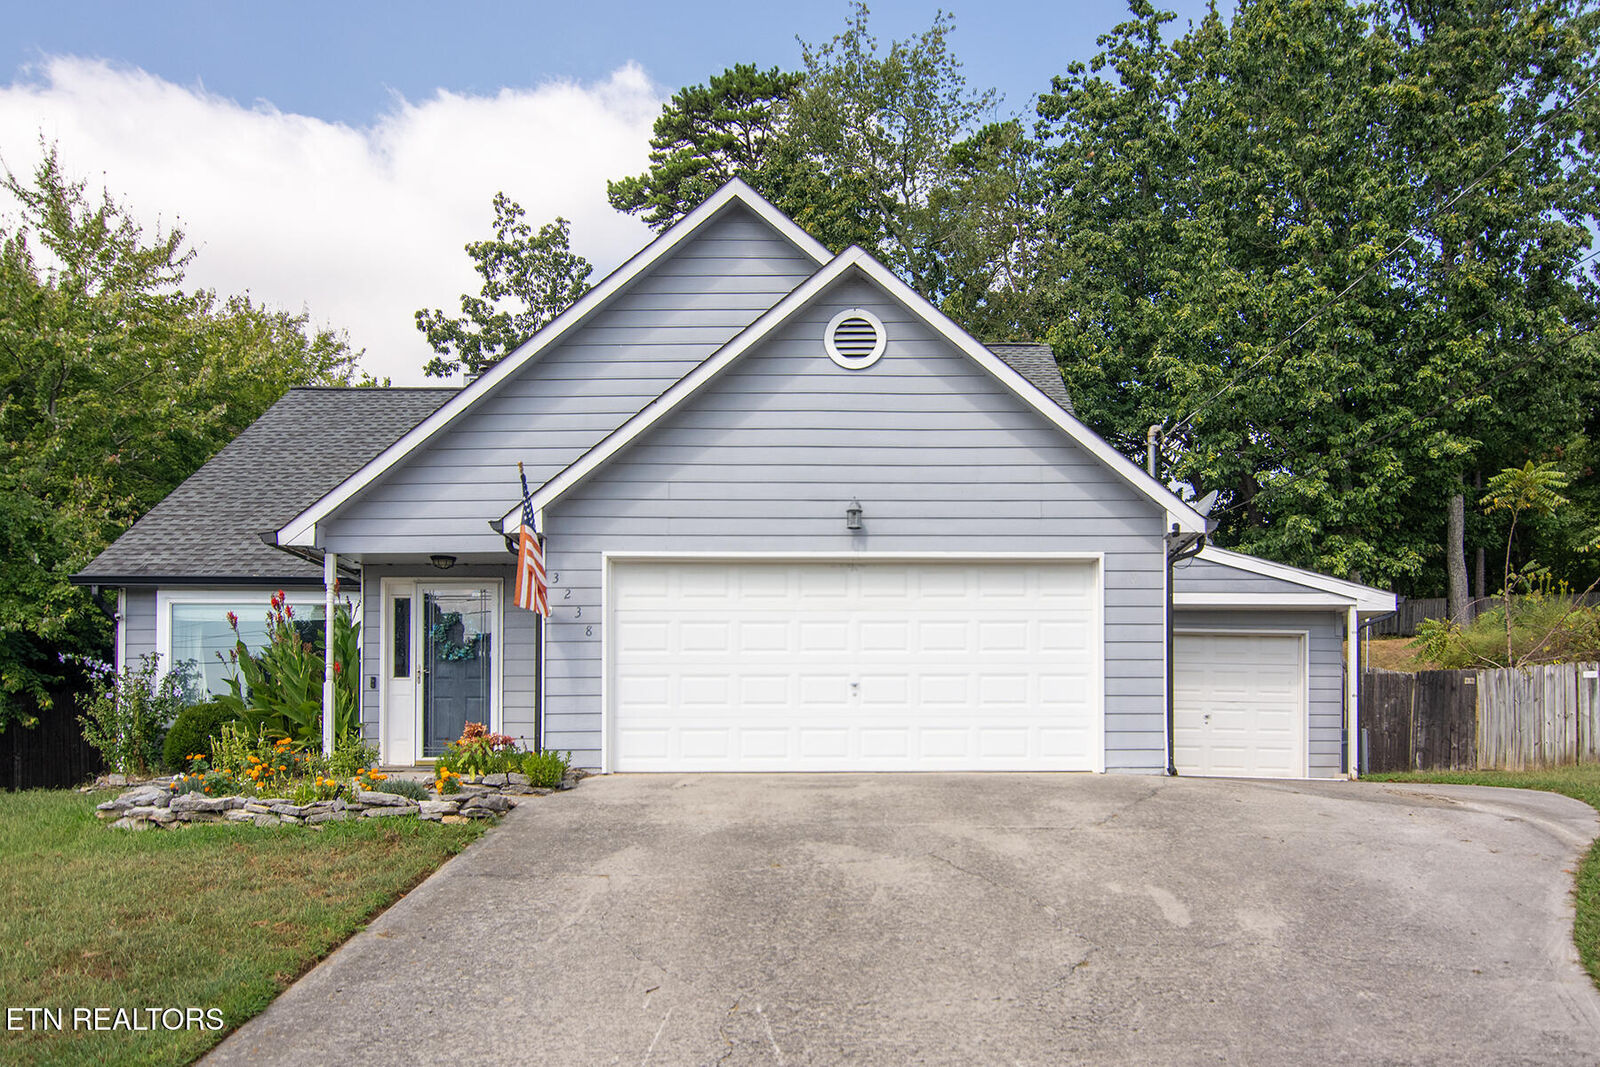
As you enter the open concept flooring you will notice the high vaulted ceiling and cozy fireplace.
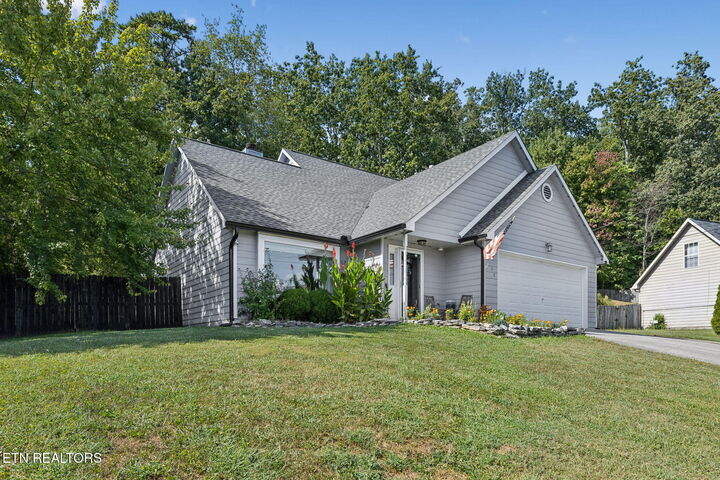
The main level primary suite features a private en suite and large walk-in closet. Enjoy the outdoors in the beautifully landscaped fenced-in back yard, complete with garden, fire pit and deck area- perfect for relaxing or entertaining.
Recent updates include main-level windows and carpeting on the second floor in 2025.
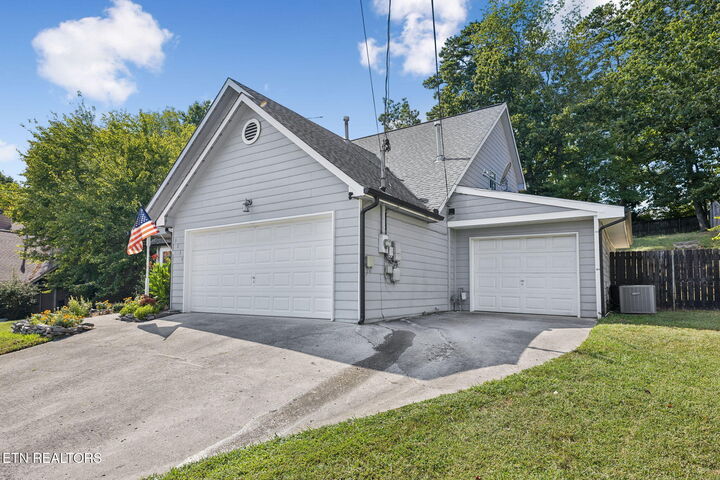
A third car garage provides versatile space for additional parking, storage or a workshop.
Located in a desirable neighborhood with convenient access to the interstate, Down Town, The University of Tennessee and Victor Ashe Park. This home offers it all.